
12 Deanecourt RoadToronto W08, ON M9B 3K7
Mortgage Calculator
Monthly Payment (Est.)
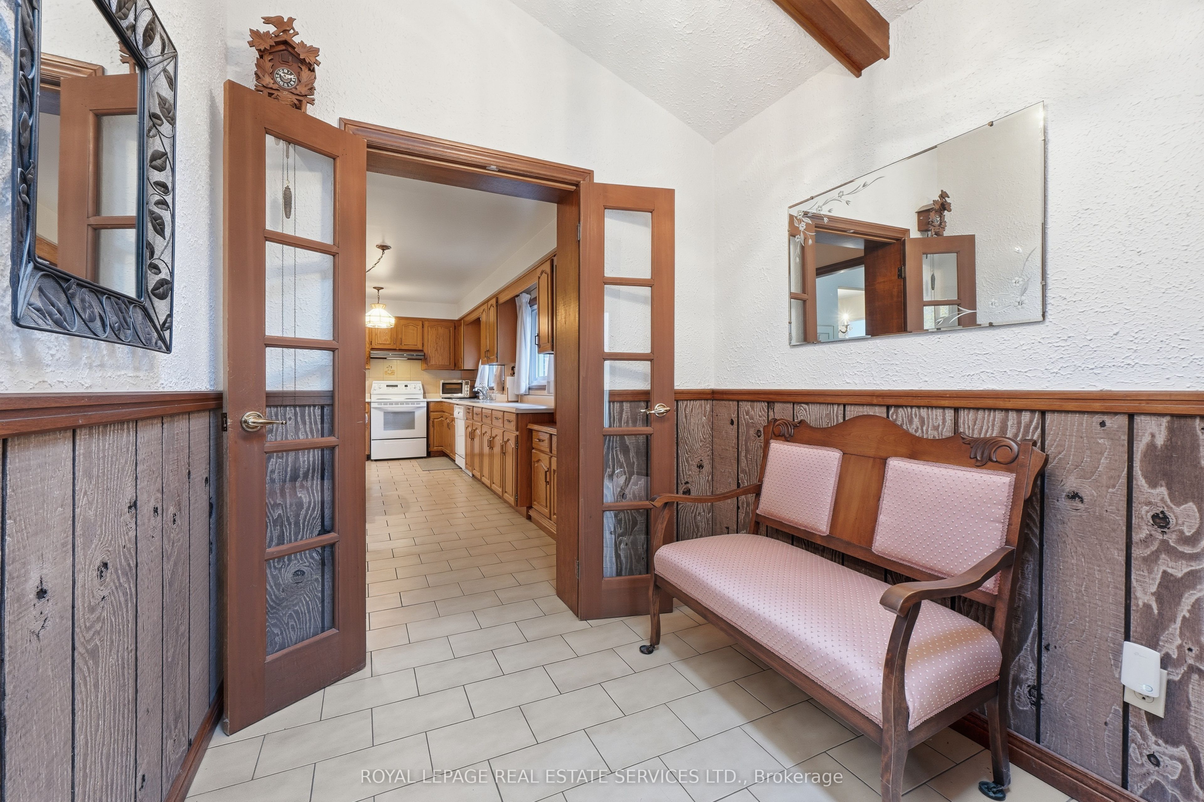
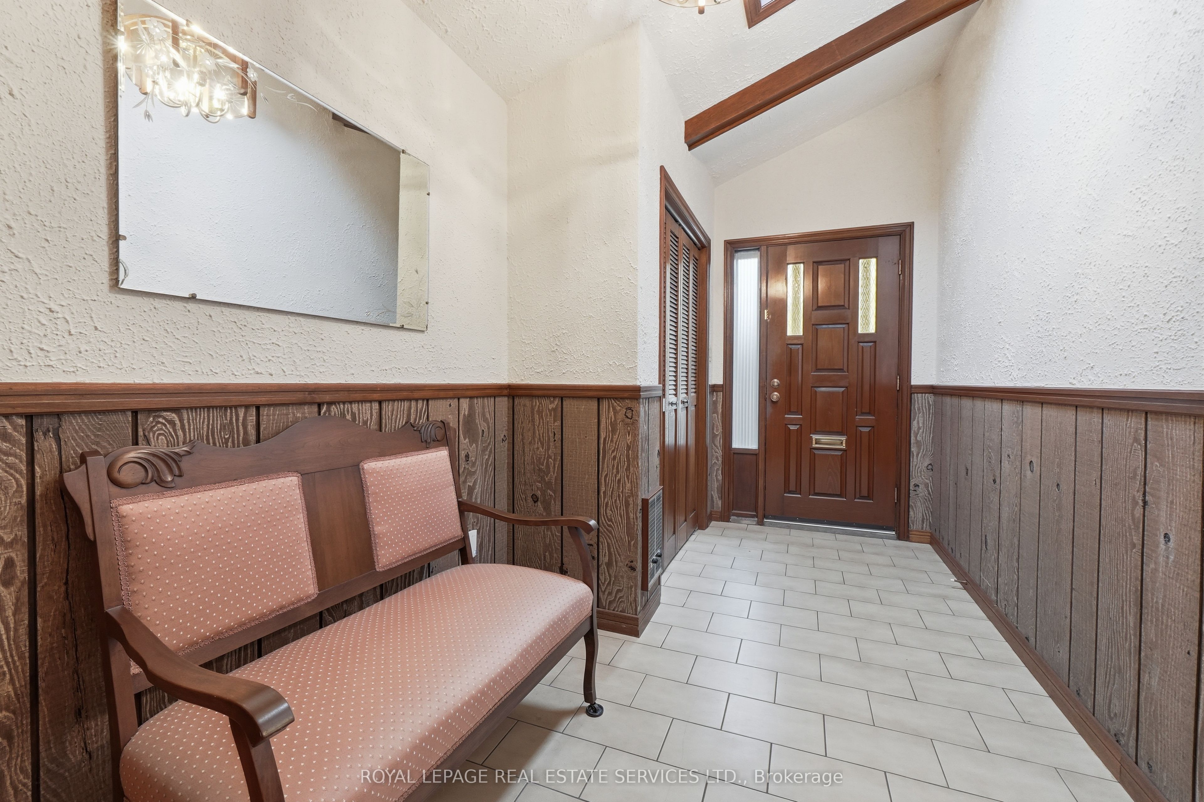
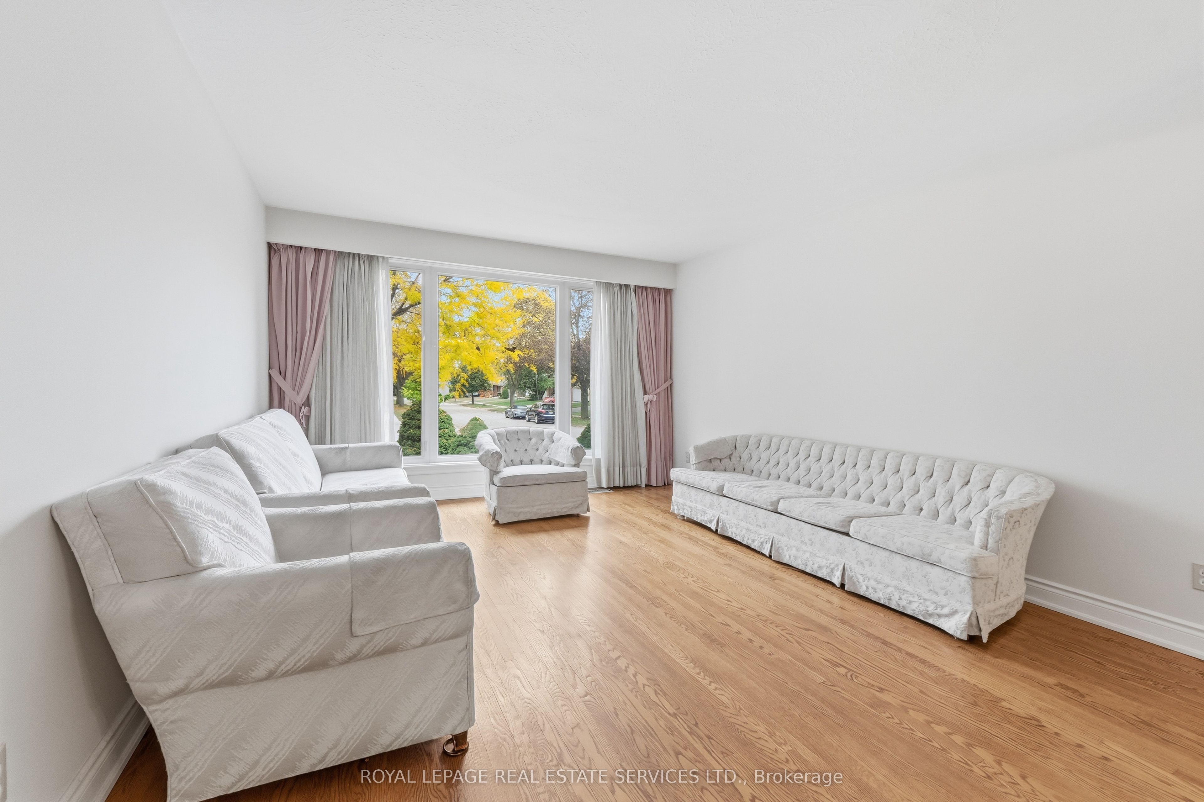
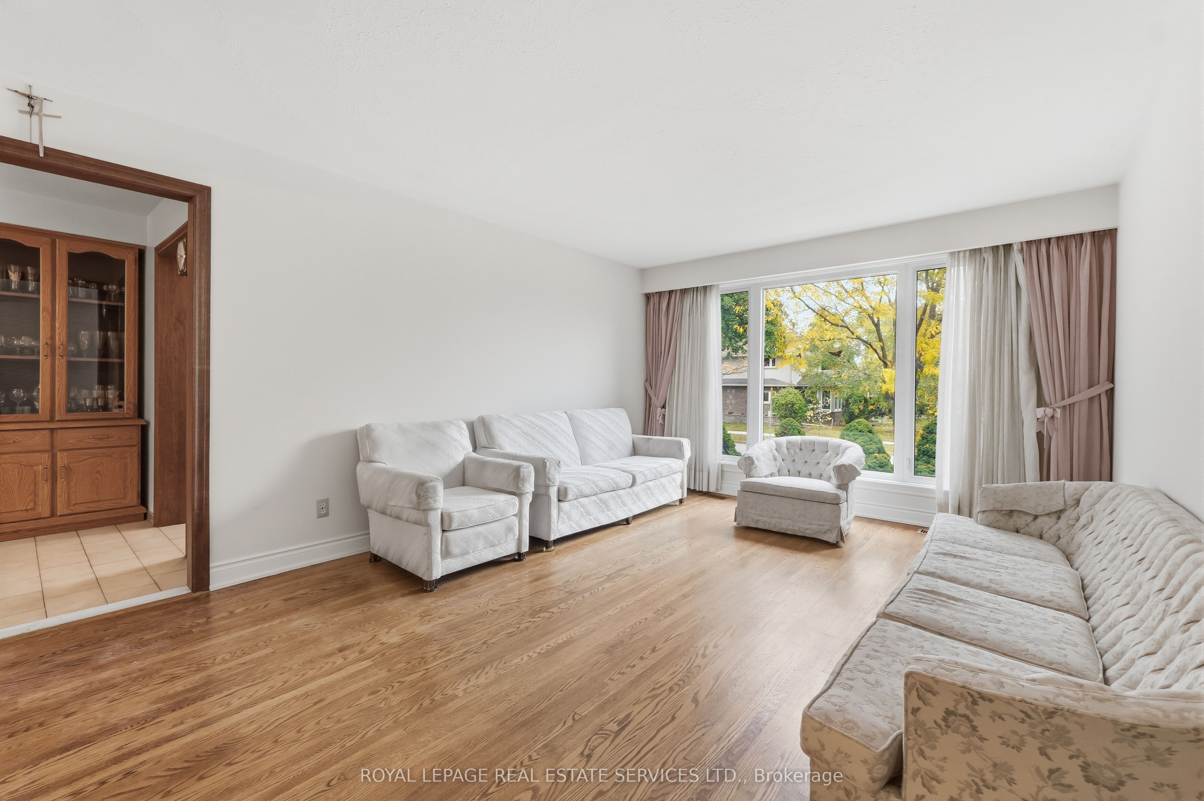
Enter an interest rate to see your estimated monthly payment.Welcome to 12 Deanecourt, a charming 3+1 bedroom, 1,500 sq. ft. detached bungalow nestled on a quiet, family-friendly cul-de-sac in sought-after West Deane! Lovingly maintained by longtime owners, this home radiates pride of ownership throughout. A spacious foyer with skylight and French doors opens to a generous eat-in kitchen, while expansive, nearly floor-to-ceiling windows fill the living and dining rooms with natural light. The inviting family room boasts a vaulted ceiling, skylight and walkout to a deck overlooking a large, fully fenced backyard. Additional highlights include a 2-car garage, parking for 4 more cars, beautiful hardwood floors throughout the main floor, games room, bar, sauna, and abundant storage. Ideally located steps from schools, parks, outdoor city pool, scenic Mimico Creek and walking trails. Enjoy a short walk to the TTC, nearby shopping and easy access to Hwys 401/427. A wonderful opportunity in an exceptional neighbourhood. A must-see!
| 18 hours ago | Listing first seen on site | |
| 18 hours ago | Listing updated with changes from the MLS® |

Listing information is provided by Participants of the Toronto Real Estate Board. VOW information is provided exclusively for personal, non-commercial use, and may not be used for any purpose other than to identify prospective properties consumers may be interested in purchasing. Information is deemed reliable but not guaranteed. Copyright 2026, Toronto Real Estate Board
Last checked 2026-11-04 10:13 AM UTC